

For more information regarding the value of a property, please contact us for a free consultation.
Key Details
Sold Price $315,000
Property Type Townhouse
Sub Type (TH) Side x Side
Listing Status Sold
Purchase Type For Sale
Square Footage 2,410 sqft
Price per Sqft $130
Subdivision Cic 126 Village At C P
MLS Listing ID 7134471
Sold Date 10/15/26
Bedrooms 4
Full Baths 3
Half Baths 1
HOA Fees $352/mo
Year Built 2003
Annual Tax Amount $4,204
Tax Year 2026
Contingent None
Lot Size 2,178 Sqft
Lot Dimensions 36x51x21x20x64
Property Sub-Type (TH) Side x Side
Property Description
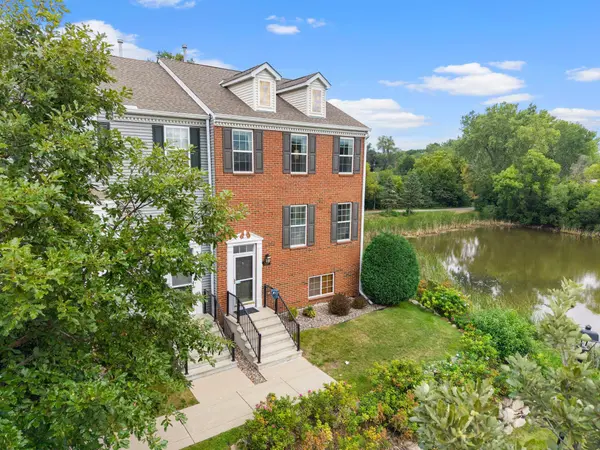
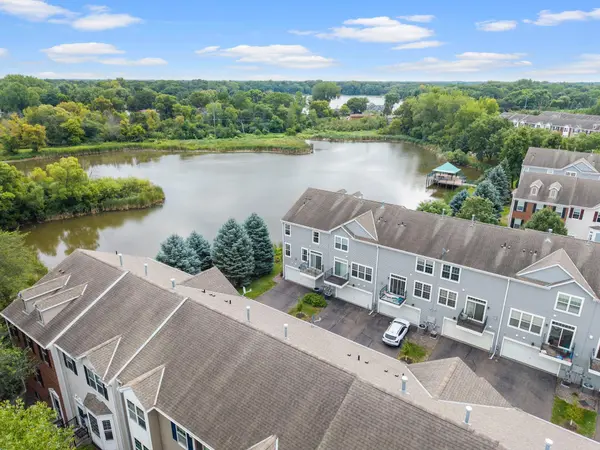
End-unit. Pond views. Spacious floor plan. Move-in ready! One owner, spacious end unit townhome ready for you! Beautifully maintained 4-bedroom, 4-bathroom townhome offering a spacious floor plan with a hard-to-find, peaceful pond setting in Circle Pines. Features an incredible bright, open-concept main level with beautiful hardwood floors, a cozy gas fireplace, and an abundance of large windows that filling the home with a ton of natural light. The spacious kitchen offers Granite countertops, a subway tile backsplash, generous center island with seating, and easy access to the deck. Upstairs, you'll find three bedrooms, including a spacious primary suite with vaulted ceilings, walk-in closet, and private bath. The lower level adds valuable flexibility with a 4th bedroom or home office/additional family room, private ¾ bath, and access to the oversized 2-car garage. Enjoy the privacy of an end-unit, versatile living spaces, and a fantastic Circle Pines location—all in a beautifully cared-for, move-in-ready home! Updates: New furnace and AC (2025), newer water heater/softener, appliances. Village of Circle Pines offer serene pond settings, neighborhood dock, walking paths to Golden Lake, easy access to highways, shopping and nestled in sought after #12 Centennial School District.
Location
State MN
County Anoka
Zoning Residential-Multi-Family,Residential-Single Family
Rooms
Basement Daylight/Lookout Windows
Dining Room Breakfast Bar, Breakfast Area, Eat In Kitchen, Informal Dining Room, Living/Dining Room, Separate/Formal Dining Room
Interior
Heating Forced Air
Cooling Central Air
Fireplaces Number 1
Fireplaces Type Gas
Fireplace Yes
Appliance Dishwasher, Disposal, Dryer, Microwave, Range, Refrigerator, Water Softener Owned
Laundry Lower Level, Laundry Room
Exterior
Parking Features Asphalt, Tuckunder Garage
Garage Spaces 2.0
Fence None
Roof Type Architectural Shingle
Building
Lot Description Irregular Lot
Story Two
Foundation 914
Sewer City Sewer/Connected
Water City Water/Connected
Level or Stories Two
New Construction false
Schools
School District Centennial
Others
HOA Fee Include Building Exterior,Hazard Insurance,Lawn Care,Maintenance Grounds,Professional Mgmt,Shared Amenities,Snow Removal
Read Less Info
Want to know what your home might be worth? Contact us for a FREE valuation!

Our team is ready to help you sell your home for the highest possible price ASAP
NEARBY SCHOOLS & BUSINESSES
GET MORE INFORMATION
QUICK SEARCH
- Homes For Sale in Minneapolis, MN
- Homes For Sale in Red Wing, MN
- Homes For Sale in Montrose, MN
- Homes For Sale in Inver Grove Heights, MN
- Homes For Sale in Maple Grove, MN
- Homes For Sale in Chaska, MN
- Homes For Sale in Hopkins, MN
- Homes For Sale in Lakeville, MN
- Homes For Sale in Chanhassen, MN
- Homes For Sale in Savage, MN
- Homes For Sale in Center City, MN
- Homes For Sale in Circle Pines, MN
- Homes For Sale in Saint Paul, MN
- Homes For Sale in Hastings, MN
- Homes For Sale in Norwood Young America, MN
- Homes For Sale in Shakopee, MN
- Homes For Sale in Saint Bonifacius, MN